ONE SYSTEM BEHIND YOUR CLADDING
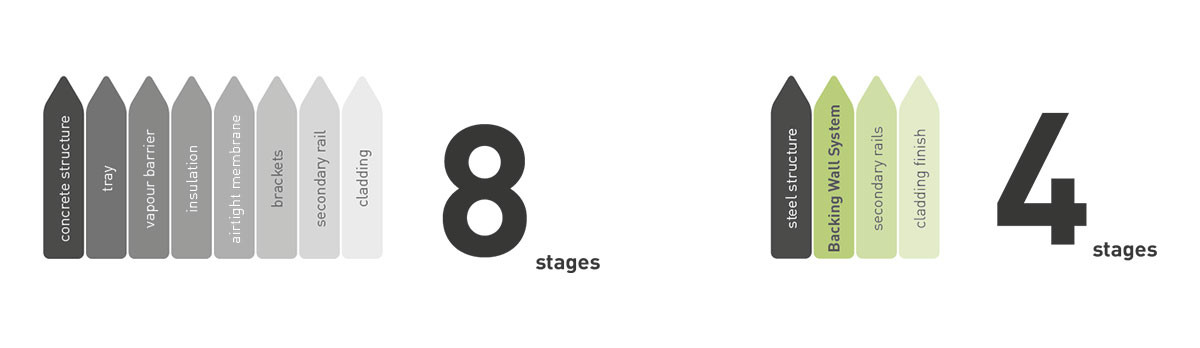
Traditional build-up require multiple materials, trades and installation steps. Every interface is a potential weak point. Trimo Backing Wall replaces them with one prefabricated insulated wall system that provides structural support for the cladding, insulation, fire safety and airtightness. The result is less complexity on site, faster enclosure and more predictable performance.
Traditional build-up vs. Trimo backing wall
WHY CHOOSE TRIMO BACKING WALL?
Faster installation, earlier enclosure
Prefabricated panels replace several on-site layers. Fewer installation steps make the building weathertight sooner, so interior works can start earlier.
Integrated, energy-efficient performance
Insulation, airtightness and fire performance are built into one prefabricated system, instead of relying on separate layers installed on site. U-values down to 0.16 W/m²K and precise joints mean fewer thermal bridges and less risk of on-site errors.
Freedom to choose any cladding
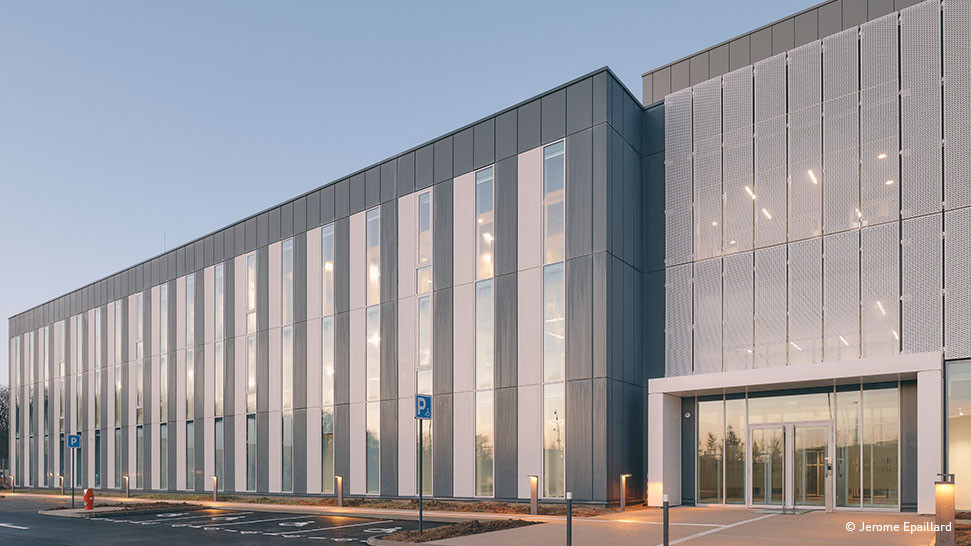
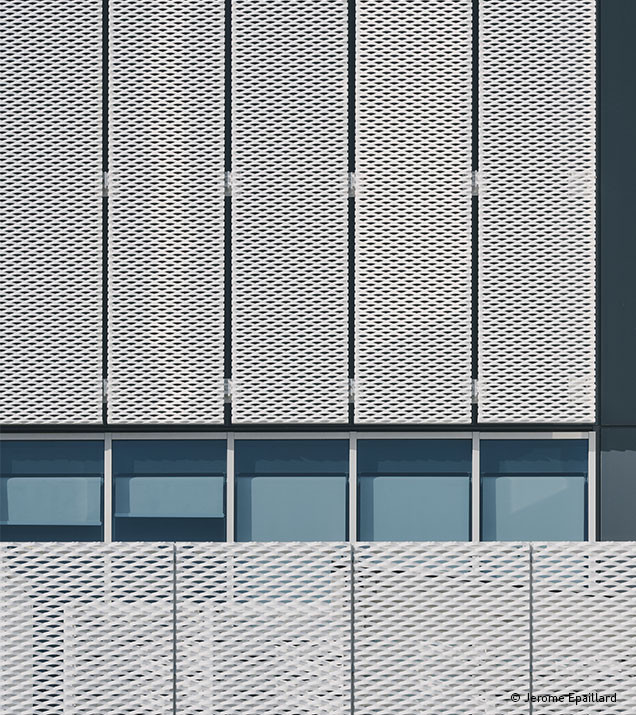
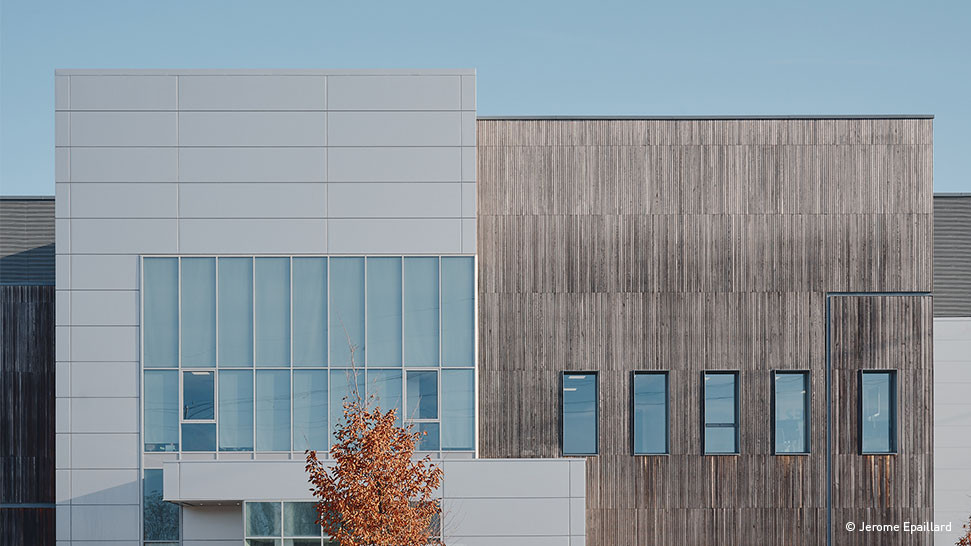
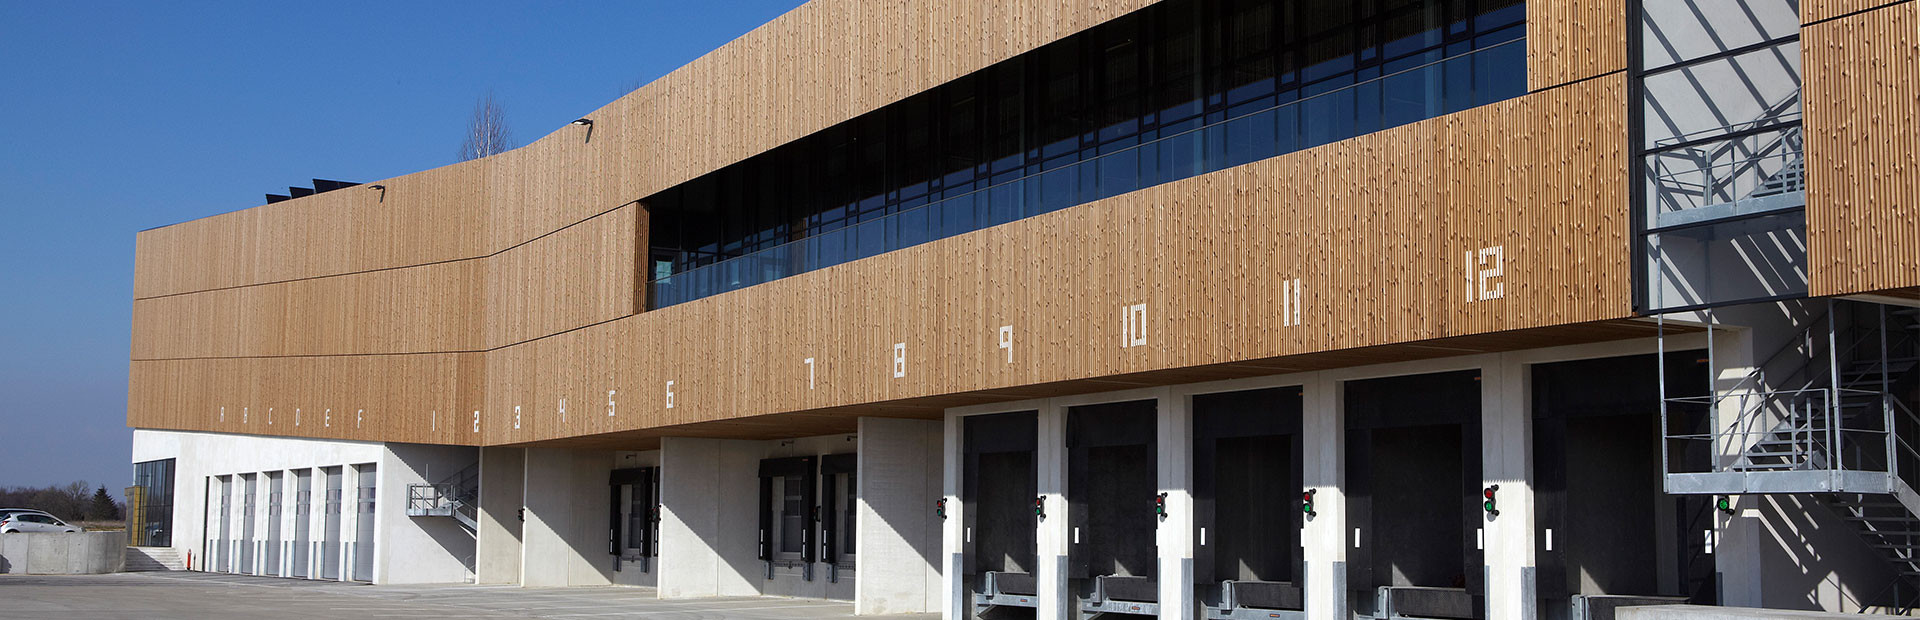
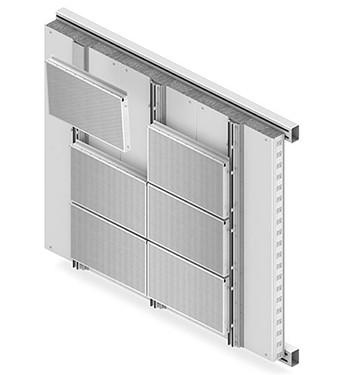
Combine the system with a wide range of rainscreen and façade cladding solutions. Trimo Backing Wall provides the insulated, load-bearing wall behind them.
One system, one partner
One supplier and a single point of responsibility, with Trimo’s technical team supporting you from design to installation.
ENGINEERED PERFORMANCE

Up to 80 kg/m²
External cladding load capacity
Up to EI 120
Fire resistance
Down to 0.16 W/m²K
Thermal transmittance
Performance depends on the selected Backing Wall configuration, supporting structure, cladding system, fixing arrangement and project-specific design.
HAVE A CLADDING CONCEPT?
Let's find the right Trimo Backing Wall configuration for your project.
Contact us:
For more information about Backing wall system
FAQ
How much external cladding load can the Backing Wall support?
The Backing Wall system can support external cladding loads up to 80 kg/m², subject to the selected panel configuration, substructure, fixing arrangement and project-specific structural verification.
How are cladding loads transferred through the Backing Wall?
The secondary cladding substructure is connected to the Backing Wall through an engineered fixing arrangement that transfers loads towards the primary supporting structure. Final connection design depends on the project configuration.
What fire performance can the Backing Wall achieve?
Fire resistance of up to EI 120 is available for defined Backing Wall configurations. The applicable performance depends on panel type, thickness, orientation, span, cladding arrangement and other system parameters.
How does Backing Wall differ from a conventional multi-layer wall?
Instead of assembling several separate layers on site, Trimo Backing Wall integrates key wall functions into a prefabricated insulated system. This reduces interfaces and installation steps and can help achieve earlier building enclosure.