INTERIOR BUILDING SOLUTIONS
Interiors that don't compromise on safety, speed or performance.
Every interior wall, ceiling and room division is a decision point. Traditional construction methods are slow, disruptive and hard to adapt once built.
Trimo's interior solutions are built around what each space needs: fire-rated protection, acoustic performance, or fast, self-contained modular units for offices, control rooms and technical areas. Installation is fast and clean, with no wet trades or complex site work. Maintenance, reconfiguration and adaptation stay just as simple, no matter how needs evolve.
Four solutions. One decision point.
- Non-combustible interior walls and ceilings
- Fire-rated interior walls and ceilings
- Acoustic solutions
- Complete modular unit solutions
NON-COMBUSTIBLE INTERIOR WALLS & CEILINGS
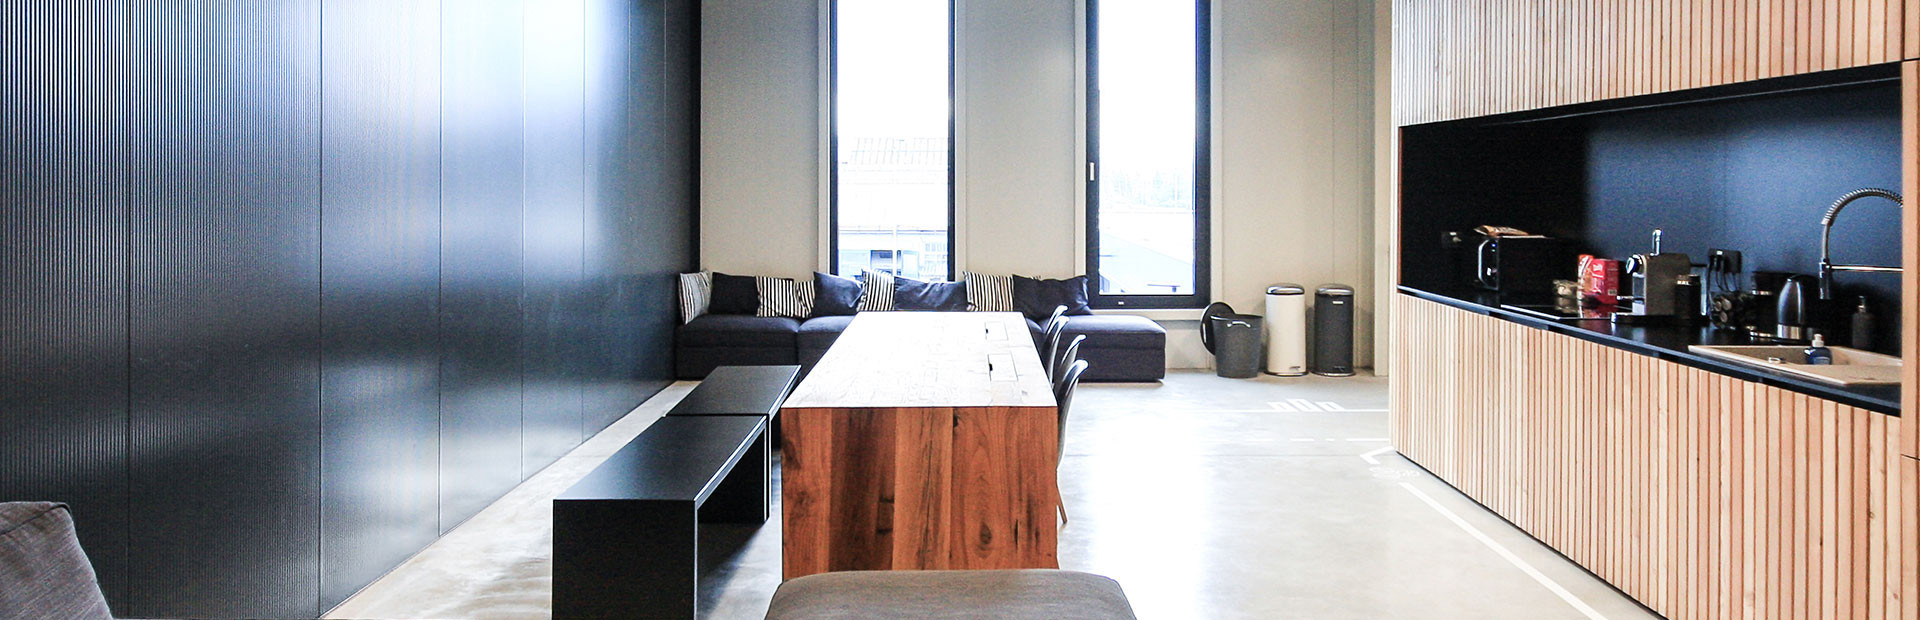
Trimo's non-combustible sandwich panels offer a modern alternative to traditional interior construction methods.
Fire-safe, fast to install and built to last. These panels enable efficient space division with minimal construction time and disruption.
Why choose Trimo non-combustible sandwich panels?
- Fast space division — Faster installation. Faster occupancy.
- Clean & dry installation — No wet trades. No drying times.
- Ready-finished surfaces — Finished from day one.
- Lightweight & long-span — More flexibility, fewer supports.
Trimo panels are ideal for a wide range of applications, including industrial & production, warehousing & logistics, technical & utility, and commercial & occupied areas.
FIRE-RATED Interior Walls & Ceilings
Why choose Trimo fire-rated solutions?
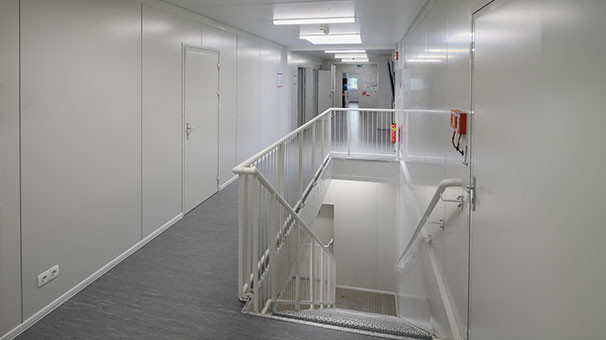
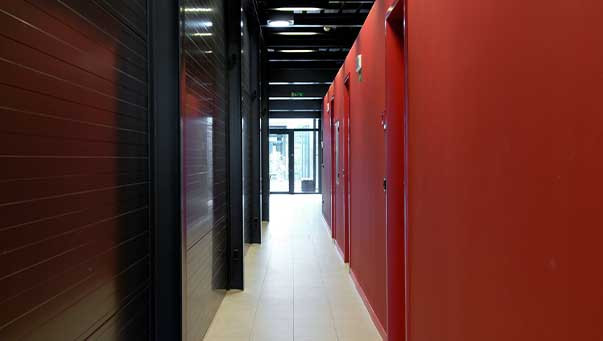
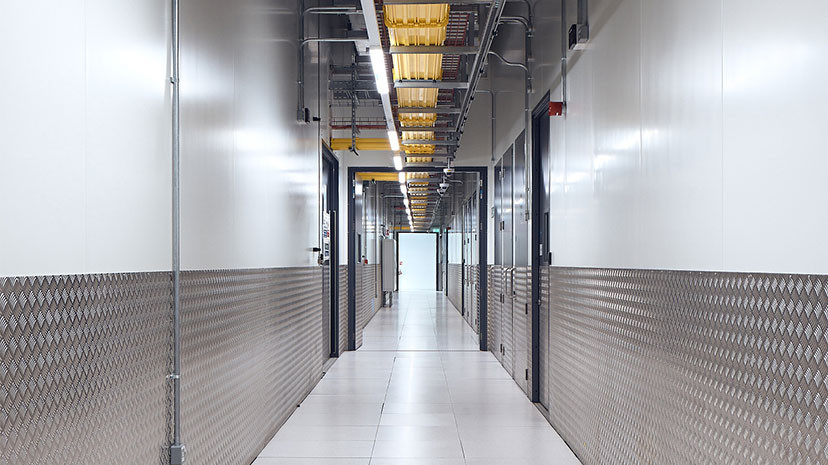
- Fire compartmentation — Designed to limit fire and heat spread and help protect adjacent spaces.
- Complete system — Panels, joints, supports and penetrations engineered to work as one fire-rated solution.
- Proven fire performance — Internal walls up to EI 240, up to EI-M 90 (side impact); ceilings up to EI 120. Wall spans up to 10 m; wall thickness from 60 mm.
- Complete fire compartment — Tested solutions for doors, dampers and service penetrations help maintain compartment integrity.
Built for fire-critical environments: pharmaceutical & life science, petrochemical & process, data centres, energy & battery storage, airports & transport hubs, and healthcare & public buildings.
The final fire performance depends on the complete system configuration, including panel type, thickness, span, fixings aninstallation details.
ACOUSTIC SOLUTIONS
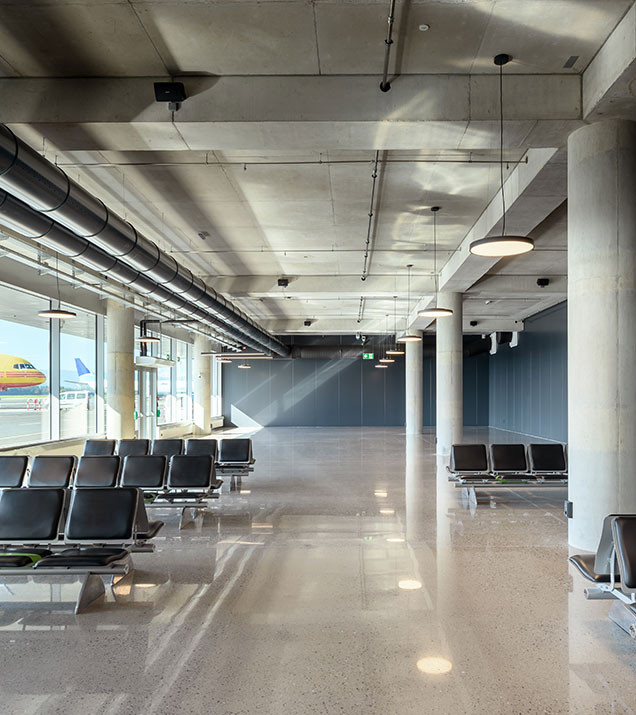
Effective sound insulation between rooms, with enhanced acoustic comfort within the same space.
Why choose Trimo acoustic solutions?
- Acoustic privacy — Helps limit noise transmission between adjacent spaces and supports acoustic comfort.
- Sound absorption — The perforated panel surface helps absorb sound and reduce reverberation within the room.
- Integrated fire and acoustic performance — Combines acoustic insulation and fire performance within a single wall assembly.
- Long spans — Allows larger wall lengths with minimal supporting substructure and fewer interruptions to the layout.
- Proven performance — Fire performance up to EI 90; sound absorption up to αw = 0.9; sound insulation up to 33 dB (single panel), 56 dB (combined wall system), and 62 dB (special solutions).
Used across production halls, offices & meeting rooms, control rooms, laboratories, transport facilities, and sports & public halls.
MODULAR UNIT SOLUTIONS
Flexible Room-in-Room Concepts
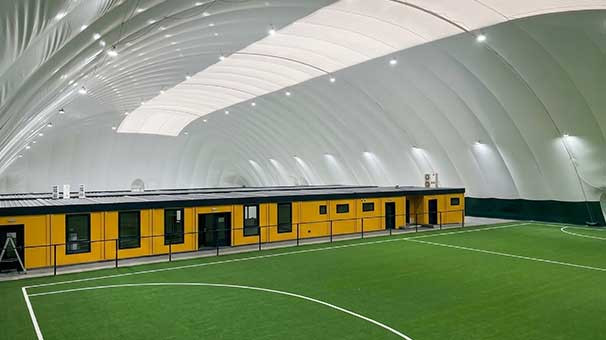
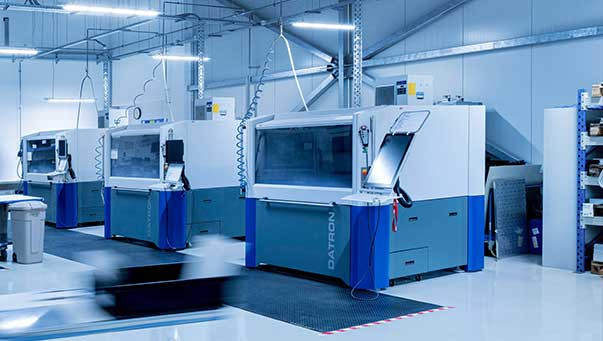
Create offices, meeting rooms, control rooms, technical areas and welfare spaces within existing buildings. Fast to install and highly efficient, these solutions minimize site waste, reduce labour requirements and accelerate project completion.
Why choose Trimo modular units?- Flexible in dimensions — Up to 30' long, 10' wide and 12' high; non-standard sizes available on request.
- Energy efficient — U-values as low as 0.15 W/m²K for walls, floor and ceiling.
- Fire safety — Certified fire-resistant wall, floor and ceiling systems, with REI classifications available per project requirements.
- Easy to transport and relocate — Flat-pack or fully assembled delivery, built for standard ISO container lifting and transport.
- Integrated solutions — Electrical and sanitary installations, ready to plug and use.
Well suited to production offices, control rooms, laboratories, technical enclosures, staff facilities and security units.